MANIFESTO
I design spatial experiences rather than isolated objects.
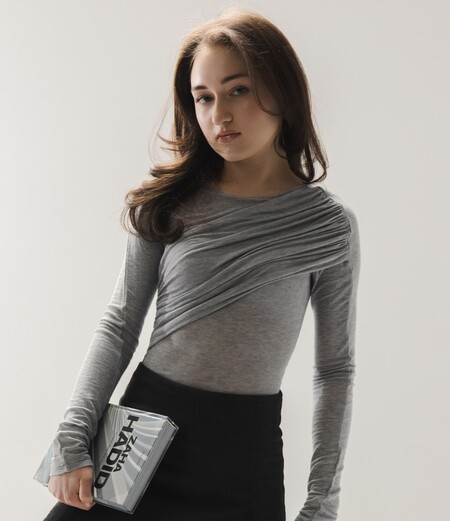
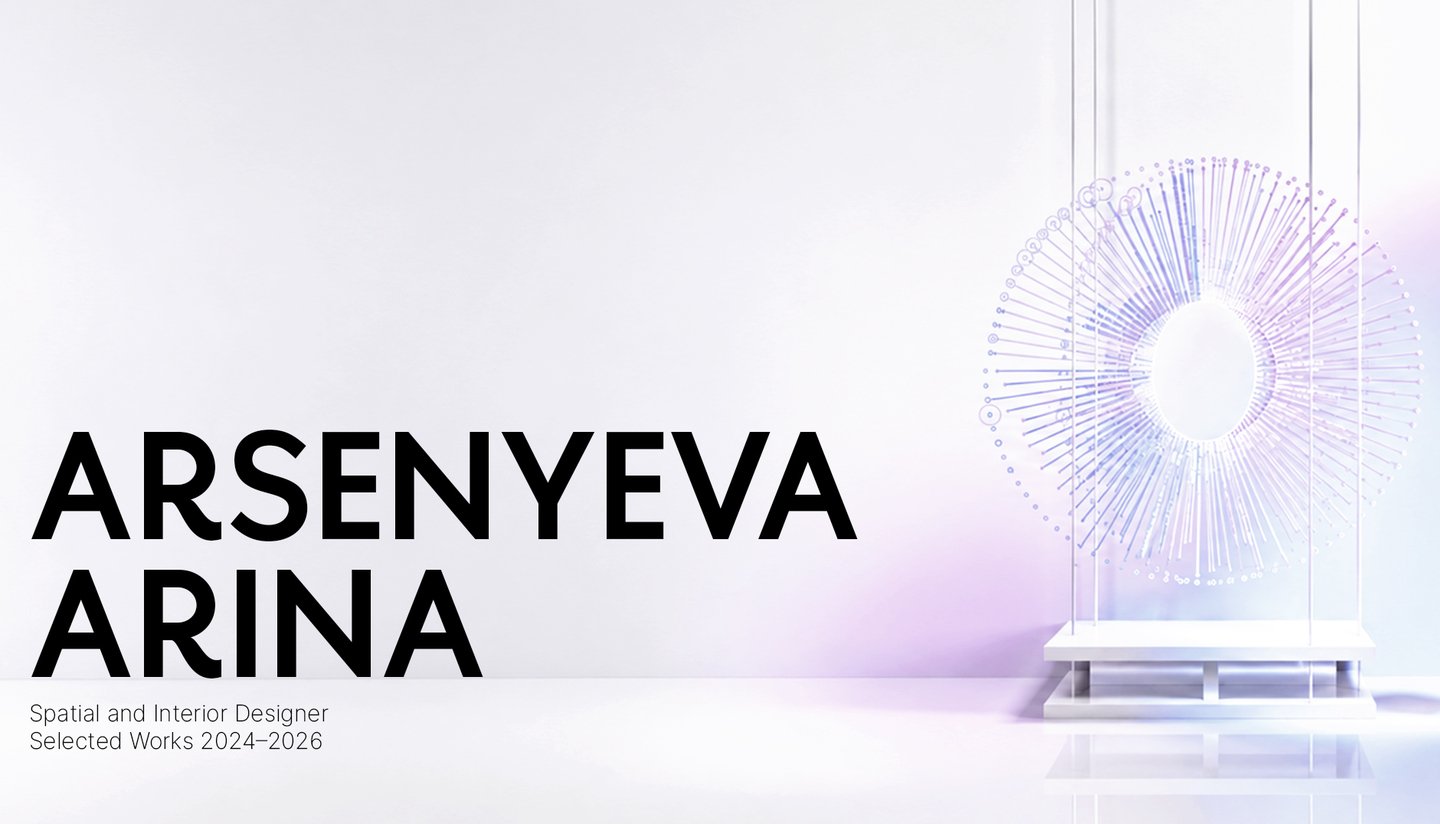
Hello! I’m Arina, a spatial and interior designer.Through research, conceptual thinking, light, material and visual storytelling, I create interiors and exhibition environments that evoke emotion and shape meaningful human experiences of space.My work moves between two complementary conditions: structure and transformation. Plans, systems and material logic provide a rigorous foundation; light, transparency, texture and movement turn that foundation into an atmosphere that can be felt.
SELECTED WORKS
Four projects across exhibition, educational and public space.
01 TURBULENCE — Pavilion for Expo 2030, Riyadh Exhibition Architecture · 202602 University Cluster for Design Students Educational Interior · 202403 Participatory Design Museum Cultural and Public Space · 202504 CRAFTECH — Exhibition Booth for BORK Exhibition and Product System · 2026
01 — TURBULENCE
Pavilion for Expo 2030 in Riyadh · Exhibition Architecture · 2026
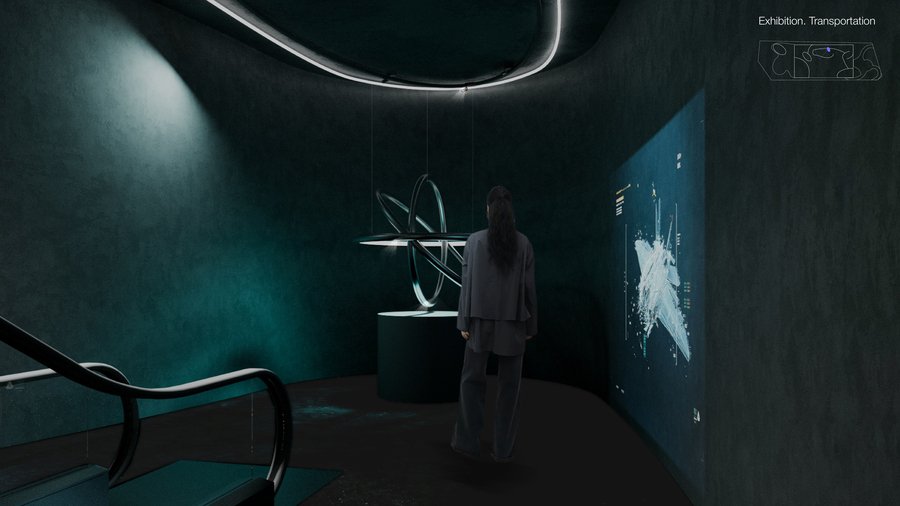
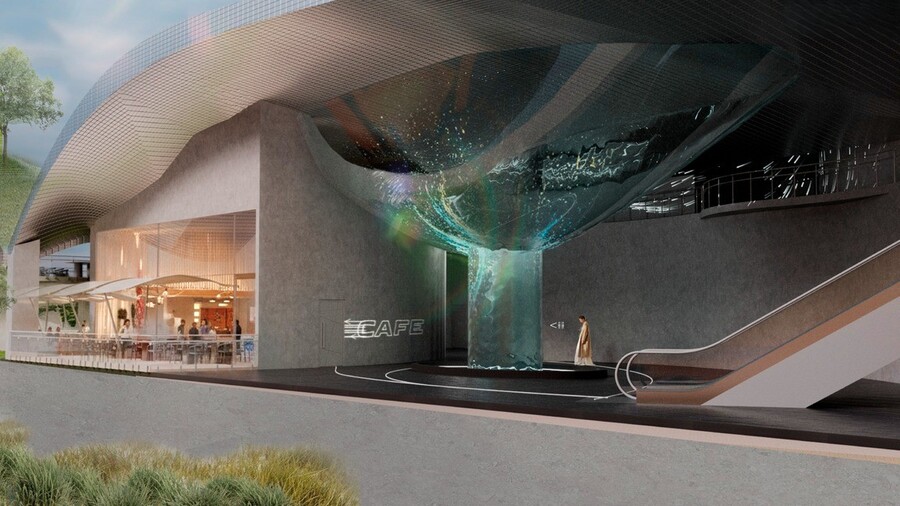
Instability becomes a spatial experience.
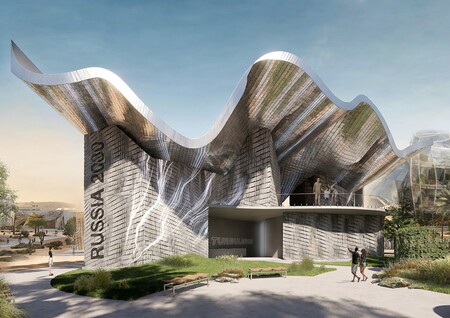
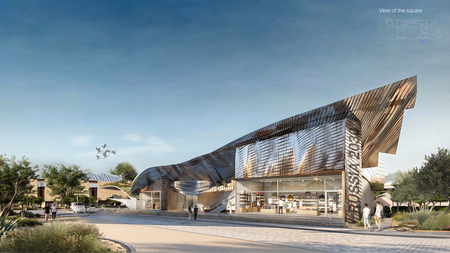
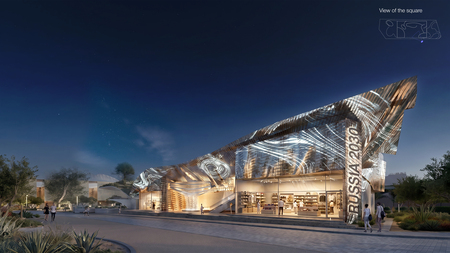
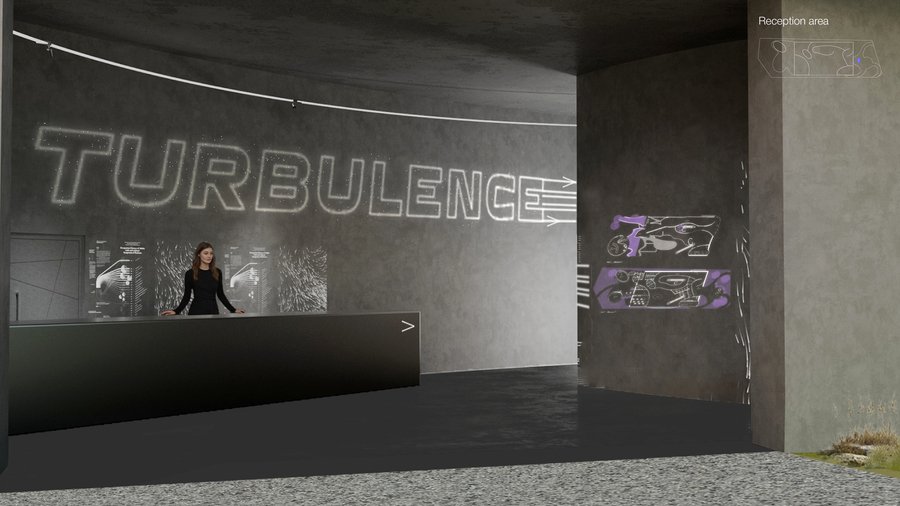
CONTEXTThe project proposes an exhibition pavilion for Expo 2030 in Riyadh. Located beside the event plaza, its principal facade acts as a visual attractor, drawing visitors from the park entrance into a sequence of exhibition spaces.
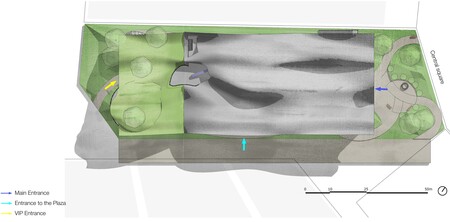
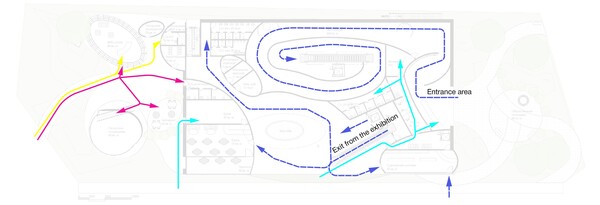
Site plan and Guest flow
CHALLENGEHow can architecture communicate the physical and emotional experience of instability while still organising a clear, accessible visitor journey?The pavilion needed to operate at two scales: as a memorable landmark within the Expo landscape and as a functional framework for exhibitions of different formats.
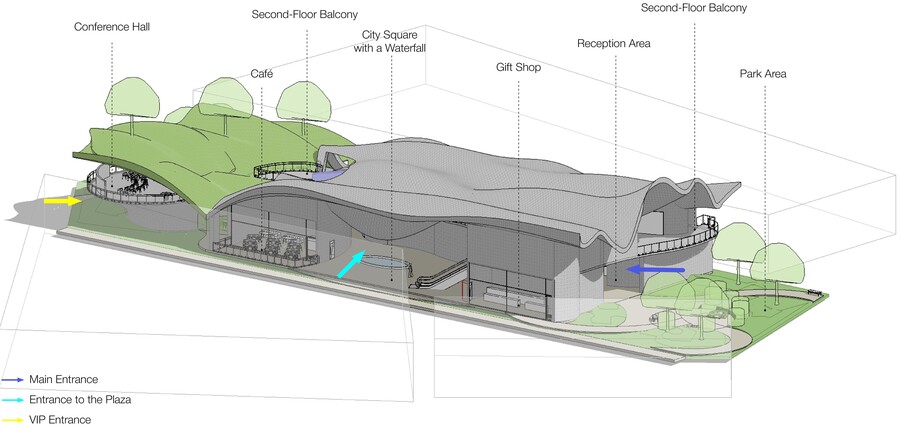
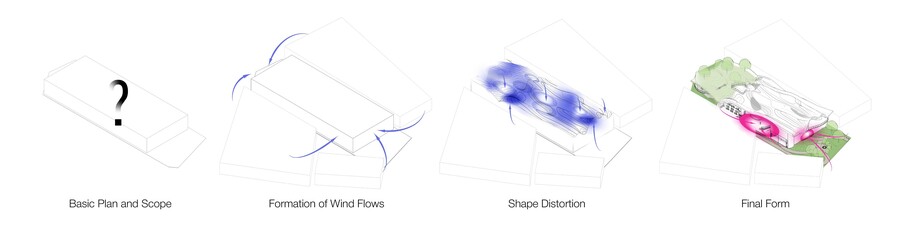
Concept diagram and Axonometry
CONCEPT
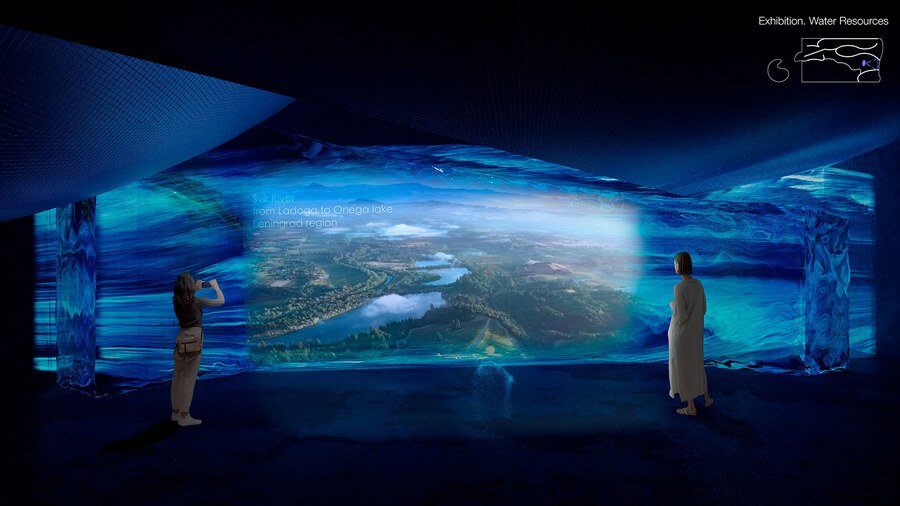
The pavilion translates turbulence into spatial form. Its geometry refers to aerial landscapes produced where wind currents meet, as well as
to the familiar sensation of uncertainty experienced during flight.
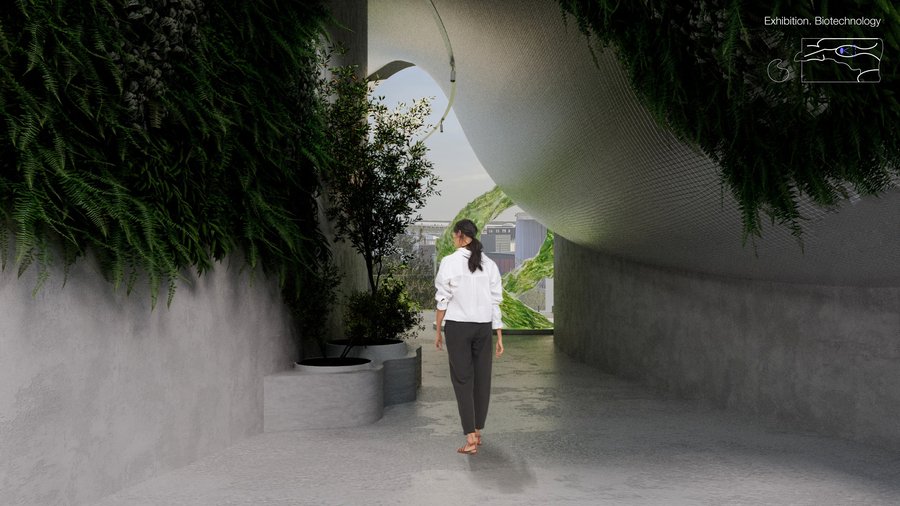
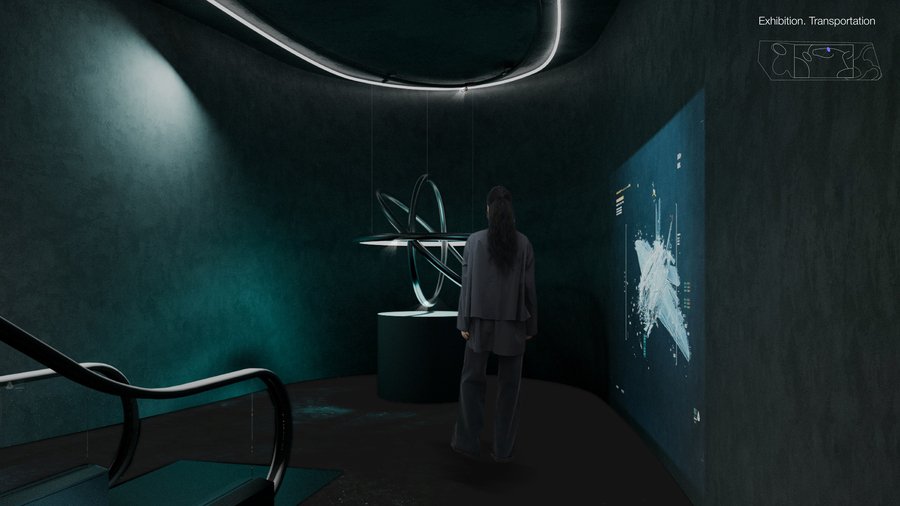
Rather than treating instability as disorder, the project uses it as an organising force. Curved volumes, compressed passages
and expanding halls transform an abstract condition into a bodily experience.
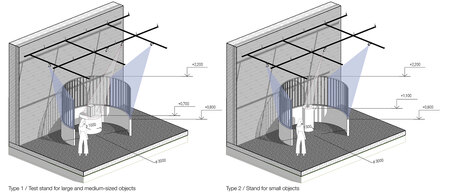
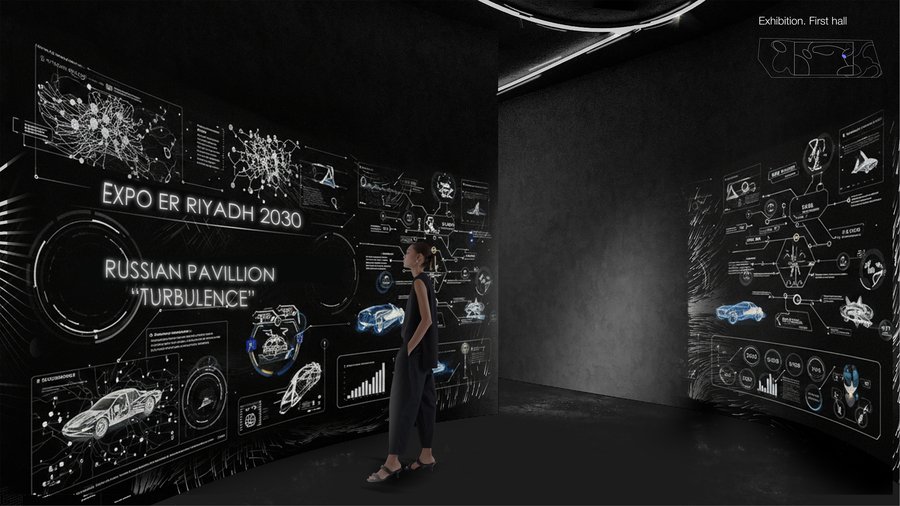
SPATIAL SYSTEMOn the lower levels, modular partitions combine a solid base with an R15 metal-profile grid. Track-mounted projectors support object lighting and 3D mapping, allowing the environment to shift between physical display and projected narrative.
OUTCOME
The result is a pavilion in which architecture and exhibition content reinforce one another. The sculptural exterior creates a recognisable public landmark; inside, movement, light and changing spatial proportions turn turbulence
into an intelligible visitor experience.
02 — UNIVERSITY CLUSTER FOR DESIGN STUDENTS
Educational Interior · 225 sq. m. · 2024
A rigorous framework for unpredictable ideas.
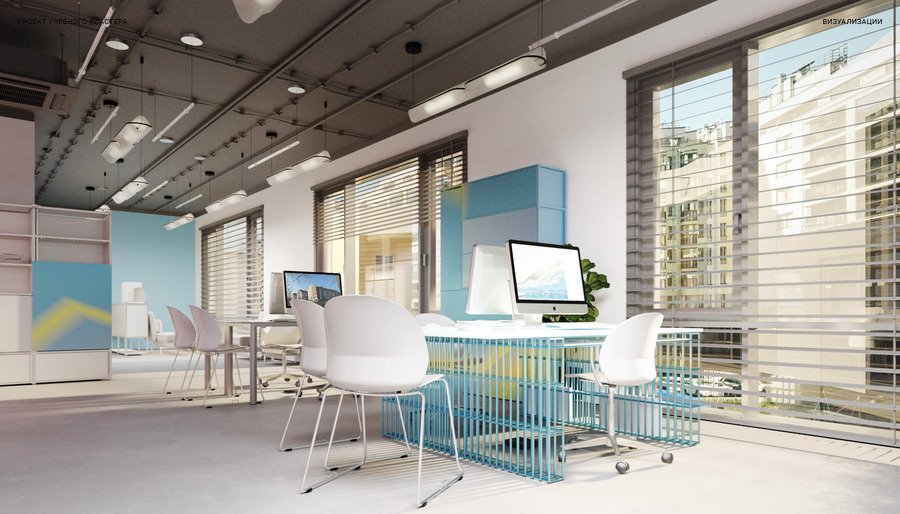
CONTEXTThe project is a 225-square-metre university cluster for design students. It combines student workspaces, classrooms, meeting rooms and staff areas within one compact educational environment.
CHALLENGEDesign education depends on both discipline and experimentation. The challenge was to create a space that supports concentrated academic work while encouraging exchange, testing and unexpected creative outcomes.
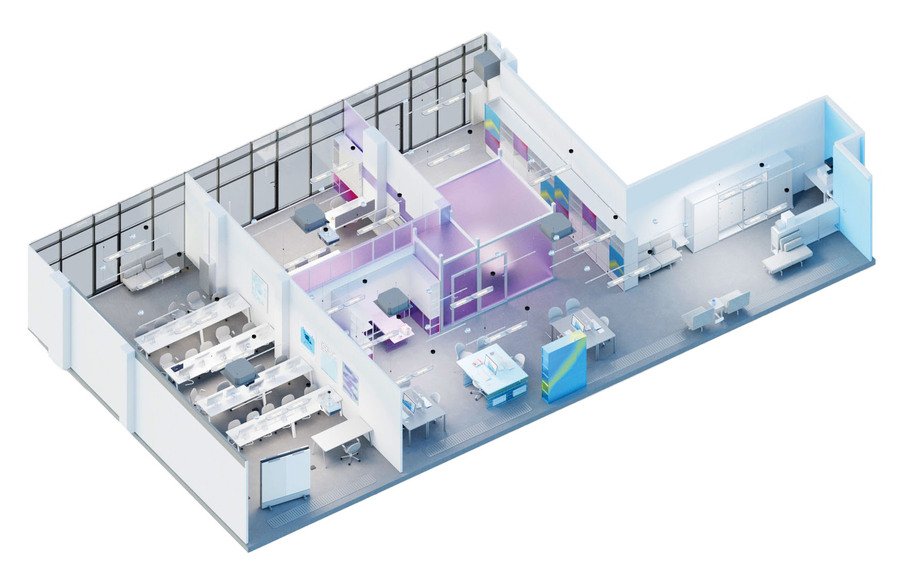
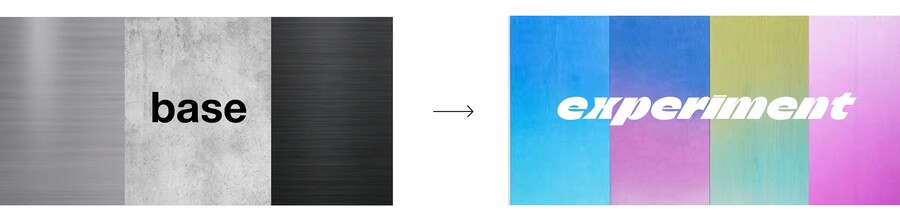
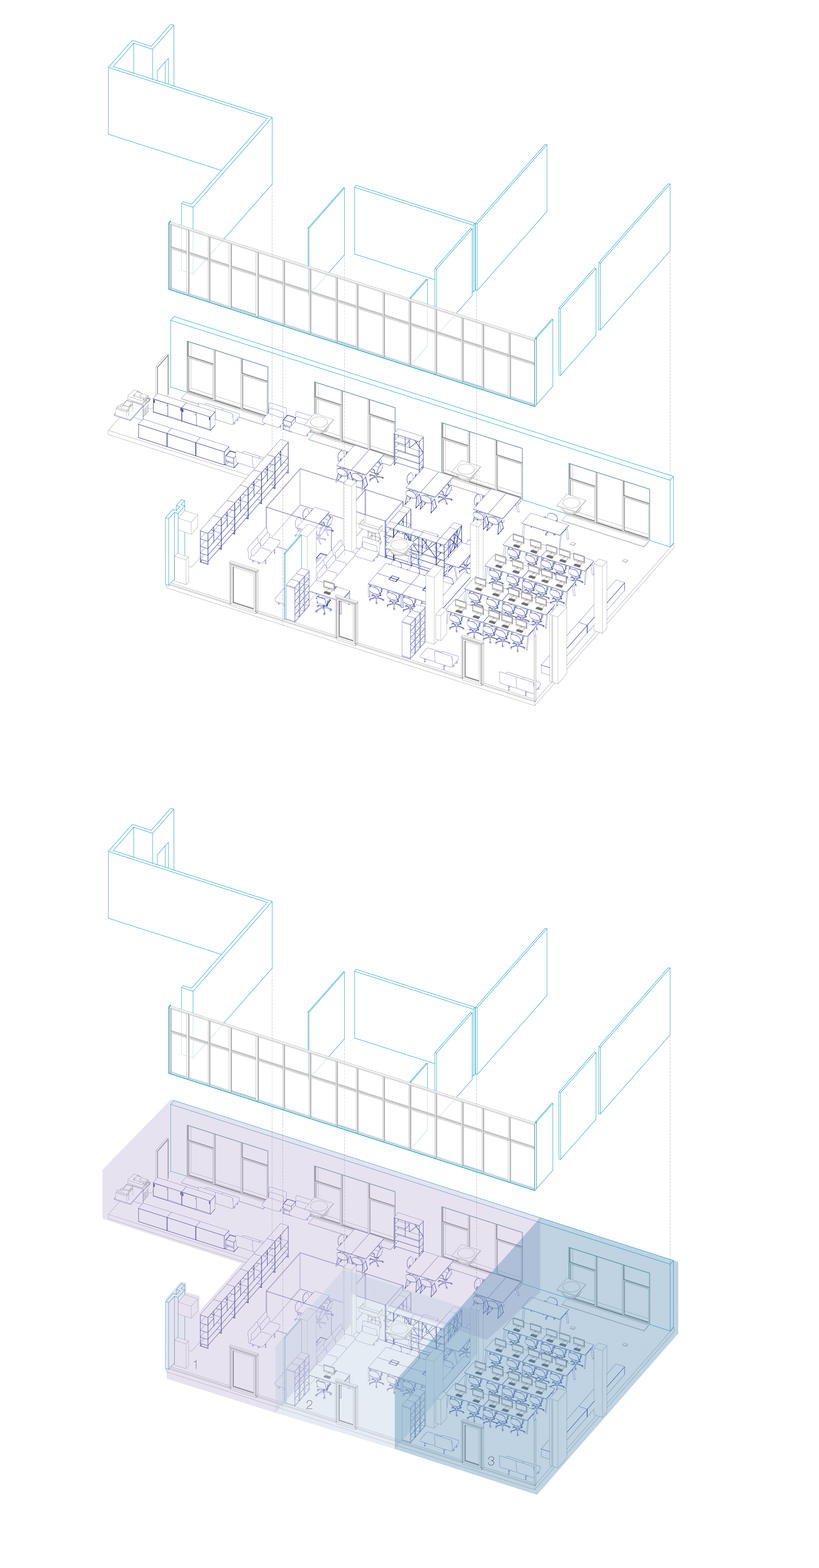
Concept and Axonometry
CONCEPT
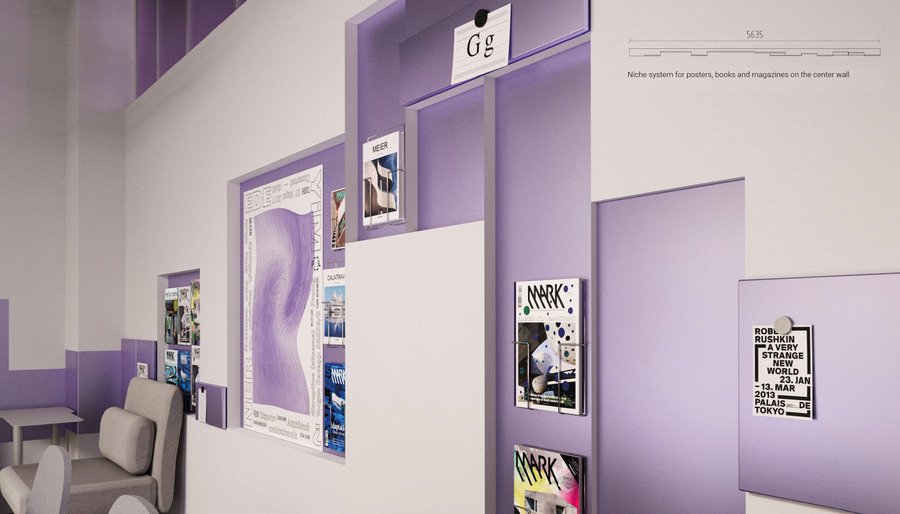
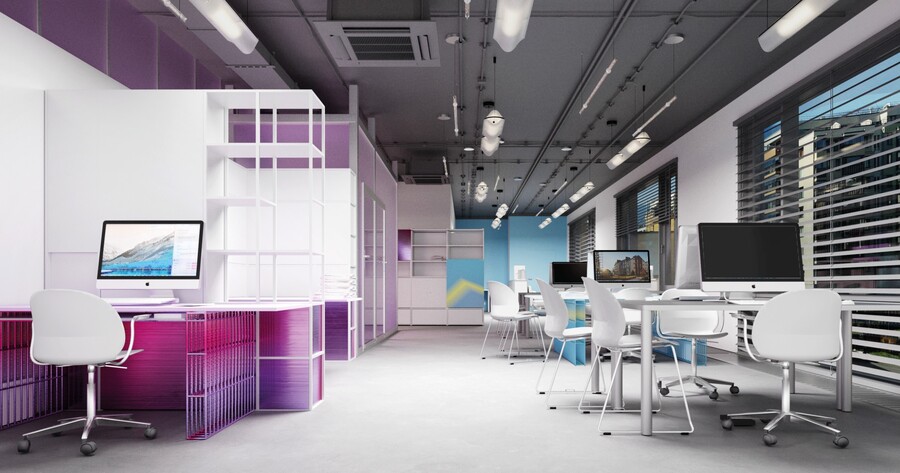
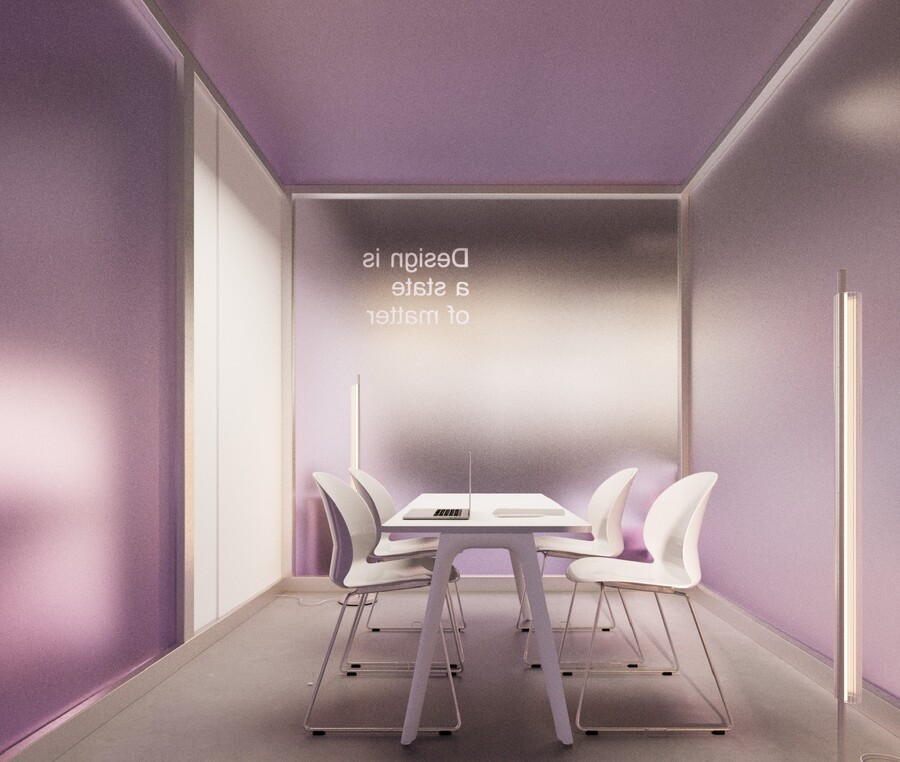
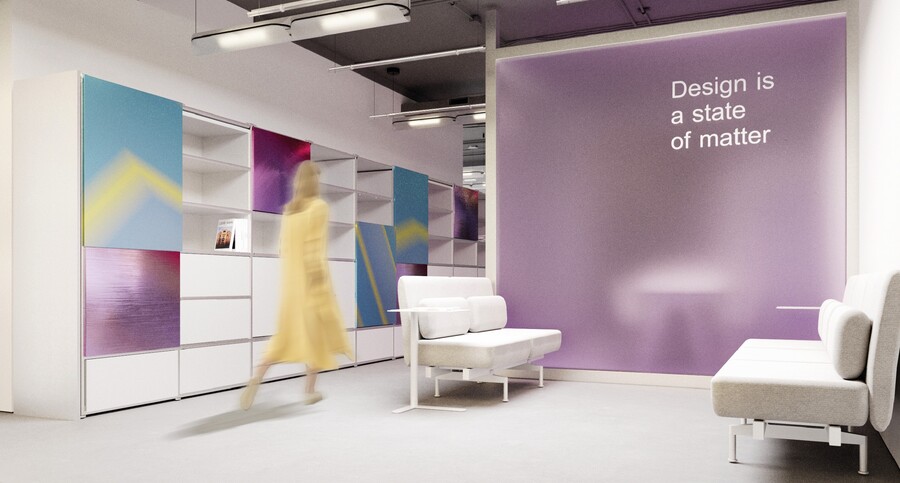
The interior is built around a dialogue between basic and experimental materials. Grey and black metal represent shared principles: structure, composition and technical knowledge. Iridescent metal introduces variability — its colour changes with viewpoint, light and the process
of heat treatment.
This material contrast becomes a metaphor for design education. Every student begins with a common foundation, yet each project produces a new combination and meaning.
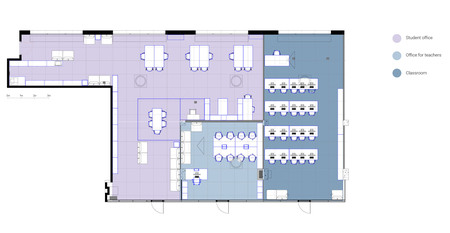
PROCESSZoning studies and axonometric diagrams were used to balance individual work, group collaboration and teaching. Open student areas form the social core, while meeting rooms and staff spaces provide different degrees of privacy.Material tests explored how reflection, transparency and colour could support orientation without turning the interior into a decorative composition.
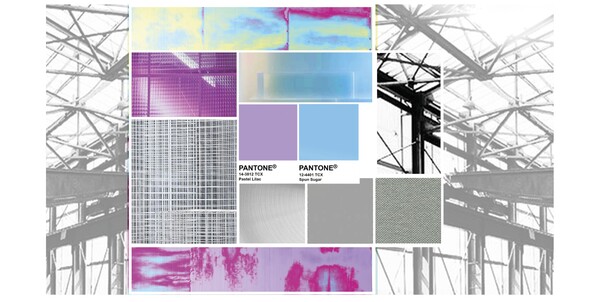
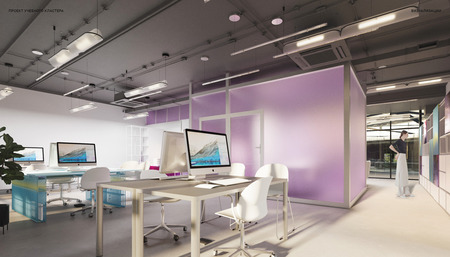
Material moodboard and Visualisation
OUTCOME
The final space is restrained but not neutral. A precise metallic framework creates continuity, while iridescent surfaces, translucent elements
and controlled colour shifts express experimentation as an integral part of academic culture.
03 — PARTICIPATORY DESIGN MUSEUM
Multifunctional Design Centre · 3,950 sq. m. · Saint Petersburg · 2025